FLOOR PLANS

LEGACY CREEKSIDE APARTMENTS

Find your Perfect Fit

Whether you're looking for a cozy one-bedroom or a spacious two-bedroom layout, Legacy Creekside has a floor plan that fits your lifestyle. Our 1- and 2-bedroom homes range from 627 to 948 square feet and come with garage parking, in-unit washer/dryer, in-floor heating, and modern finishes throughout. Browse our available floor plans below, take a 360° virtual tour, and find the space that feels like home. Units are leasing quickly, so don't wait to secure yours!
Apply Now

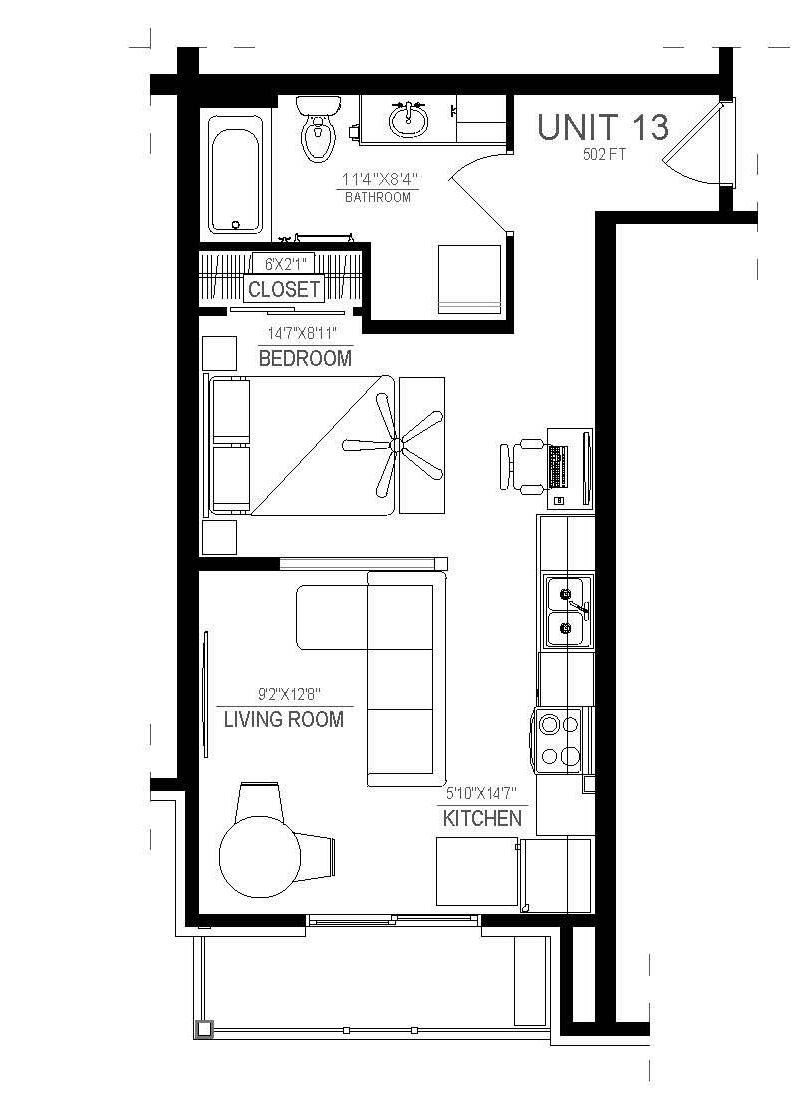
Studio | 1 Bath

502 SF, detached garage

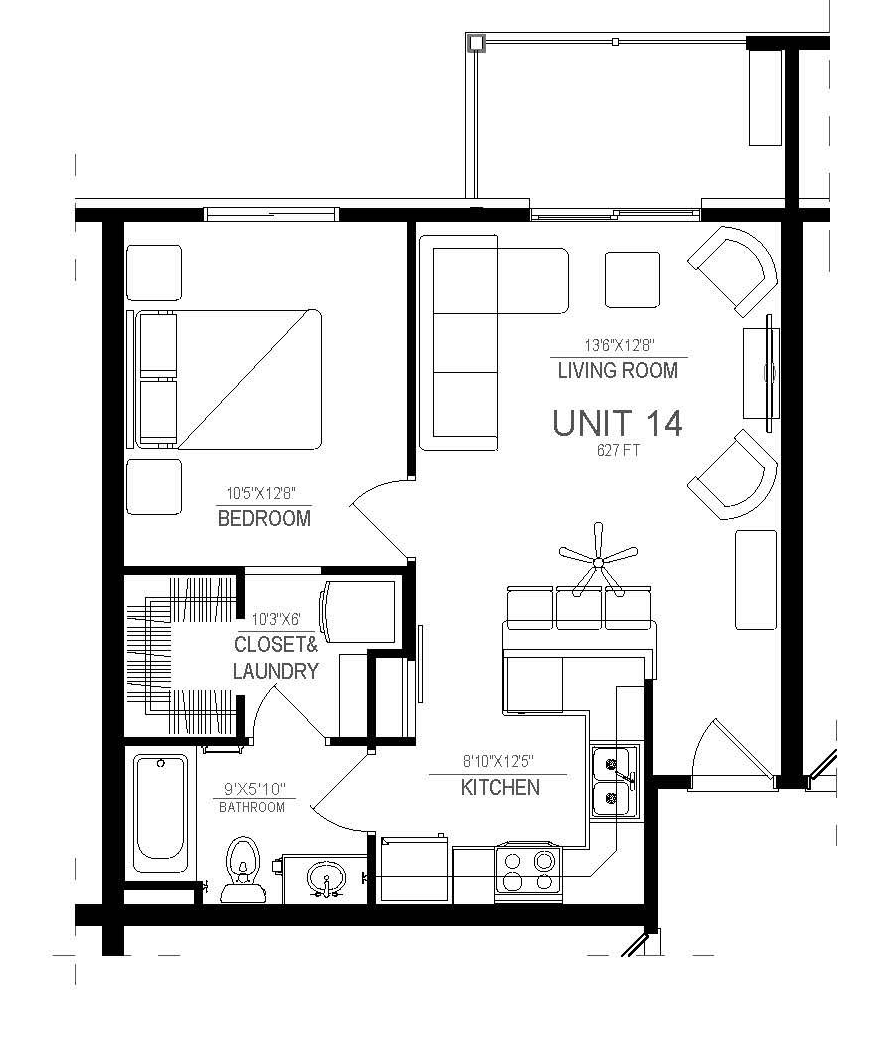
1 Bed | 1 Bath

627 SF, detached garage

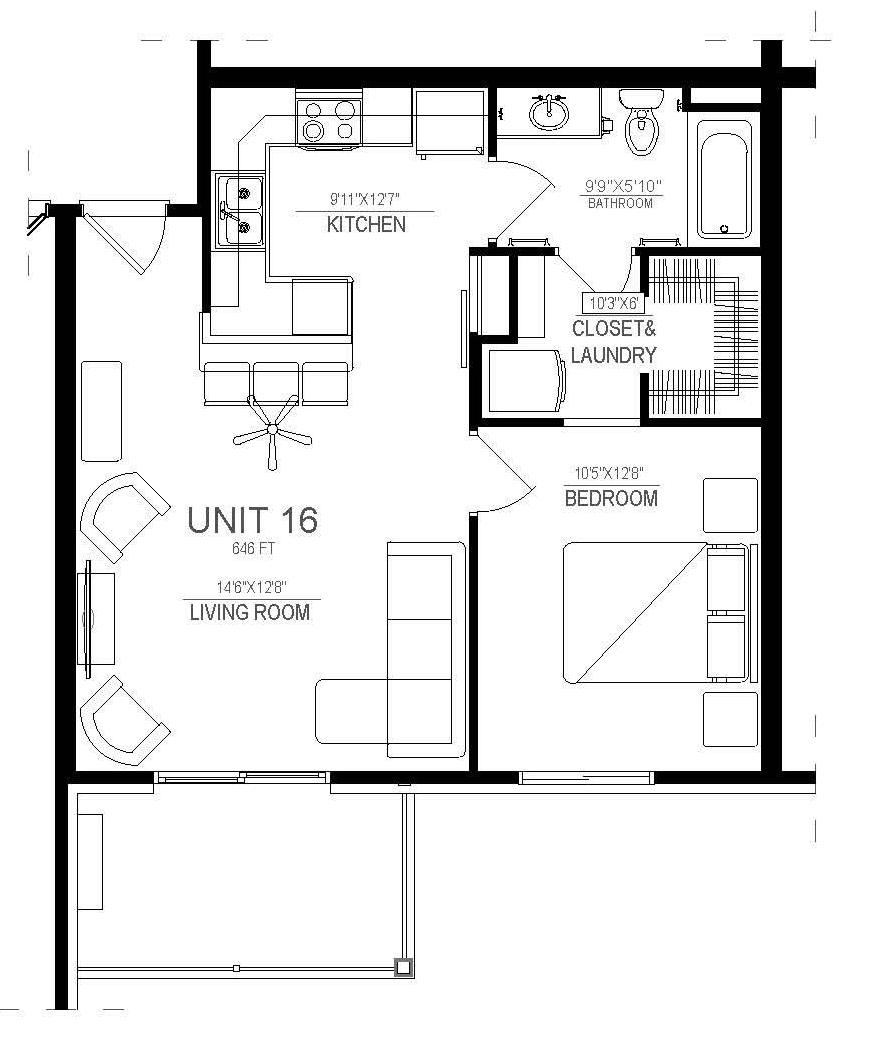
1 Bed | 1 Bath

646 SF, detached garage

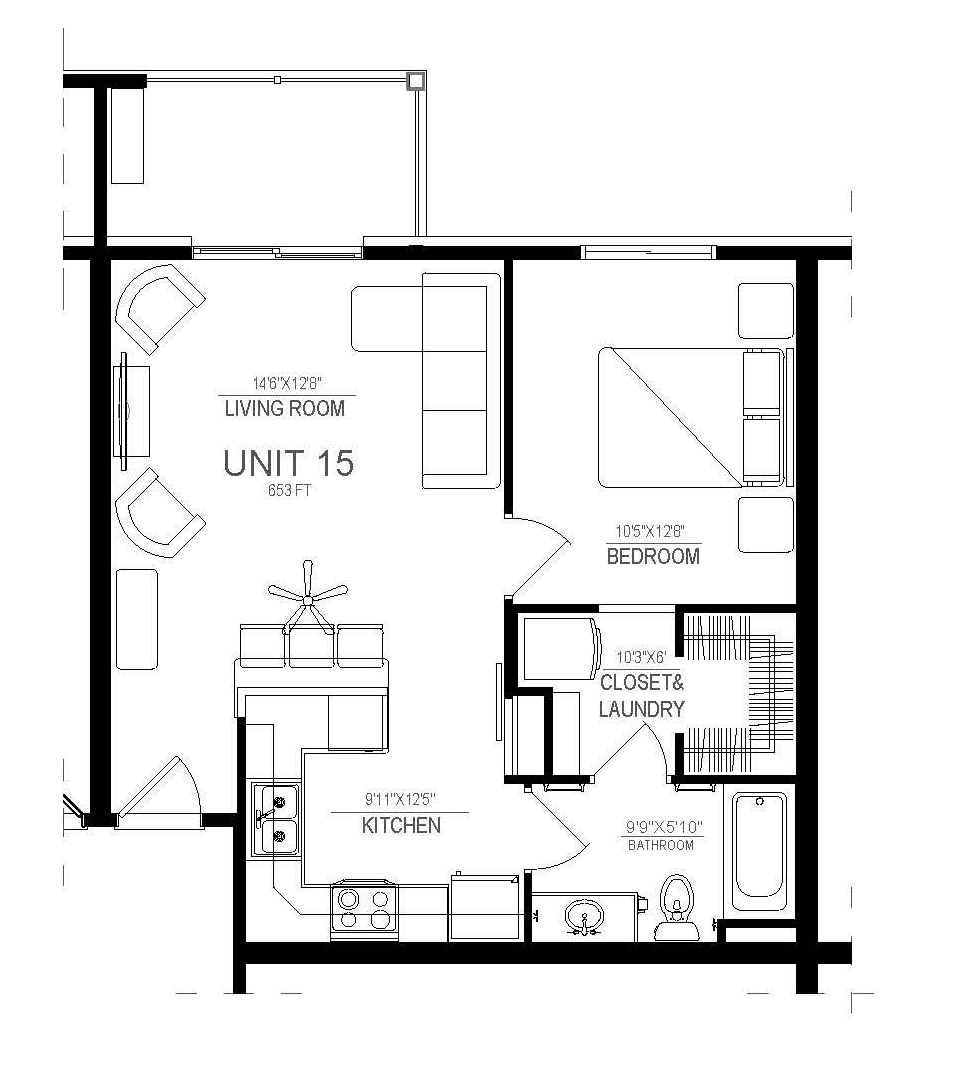
1 Bed | 1 Bath

653 SF, detached garage

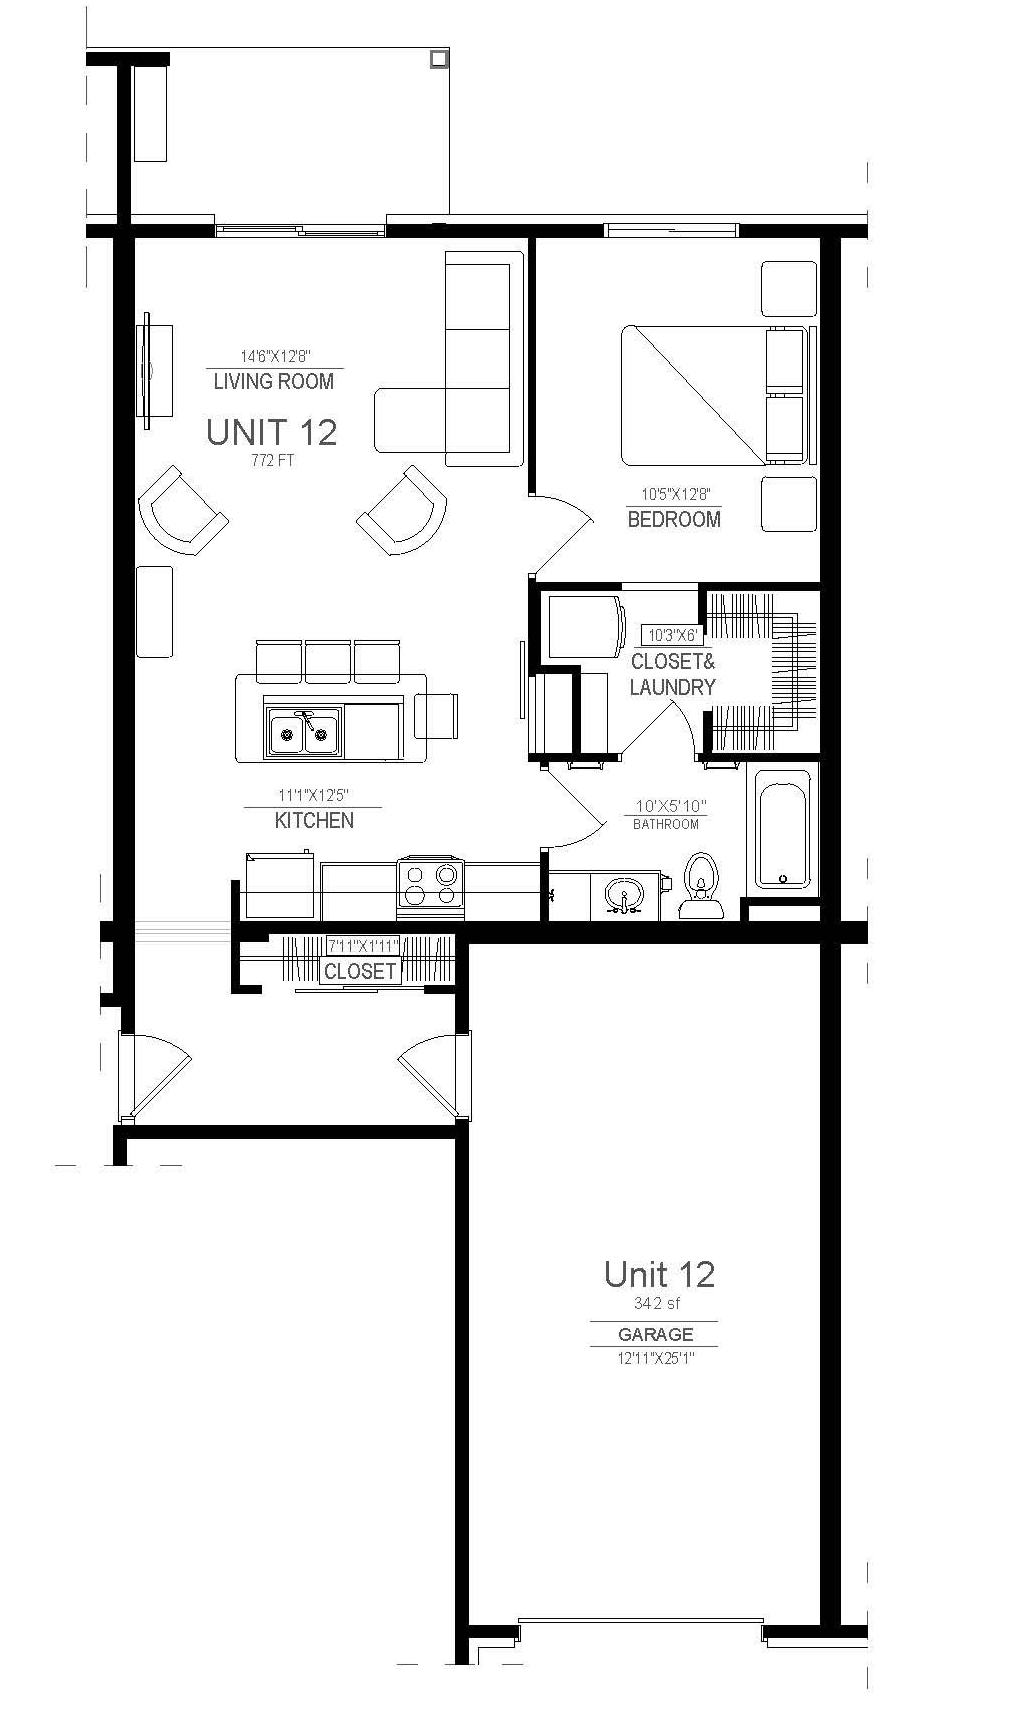
1 Bed | 1 Bath

772 SF, with 342 SF garage

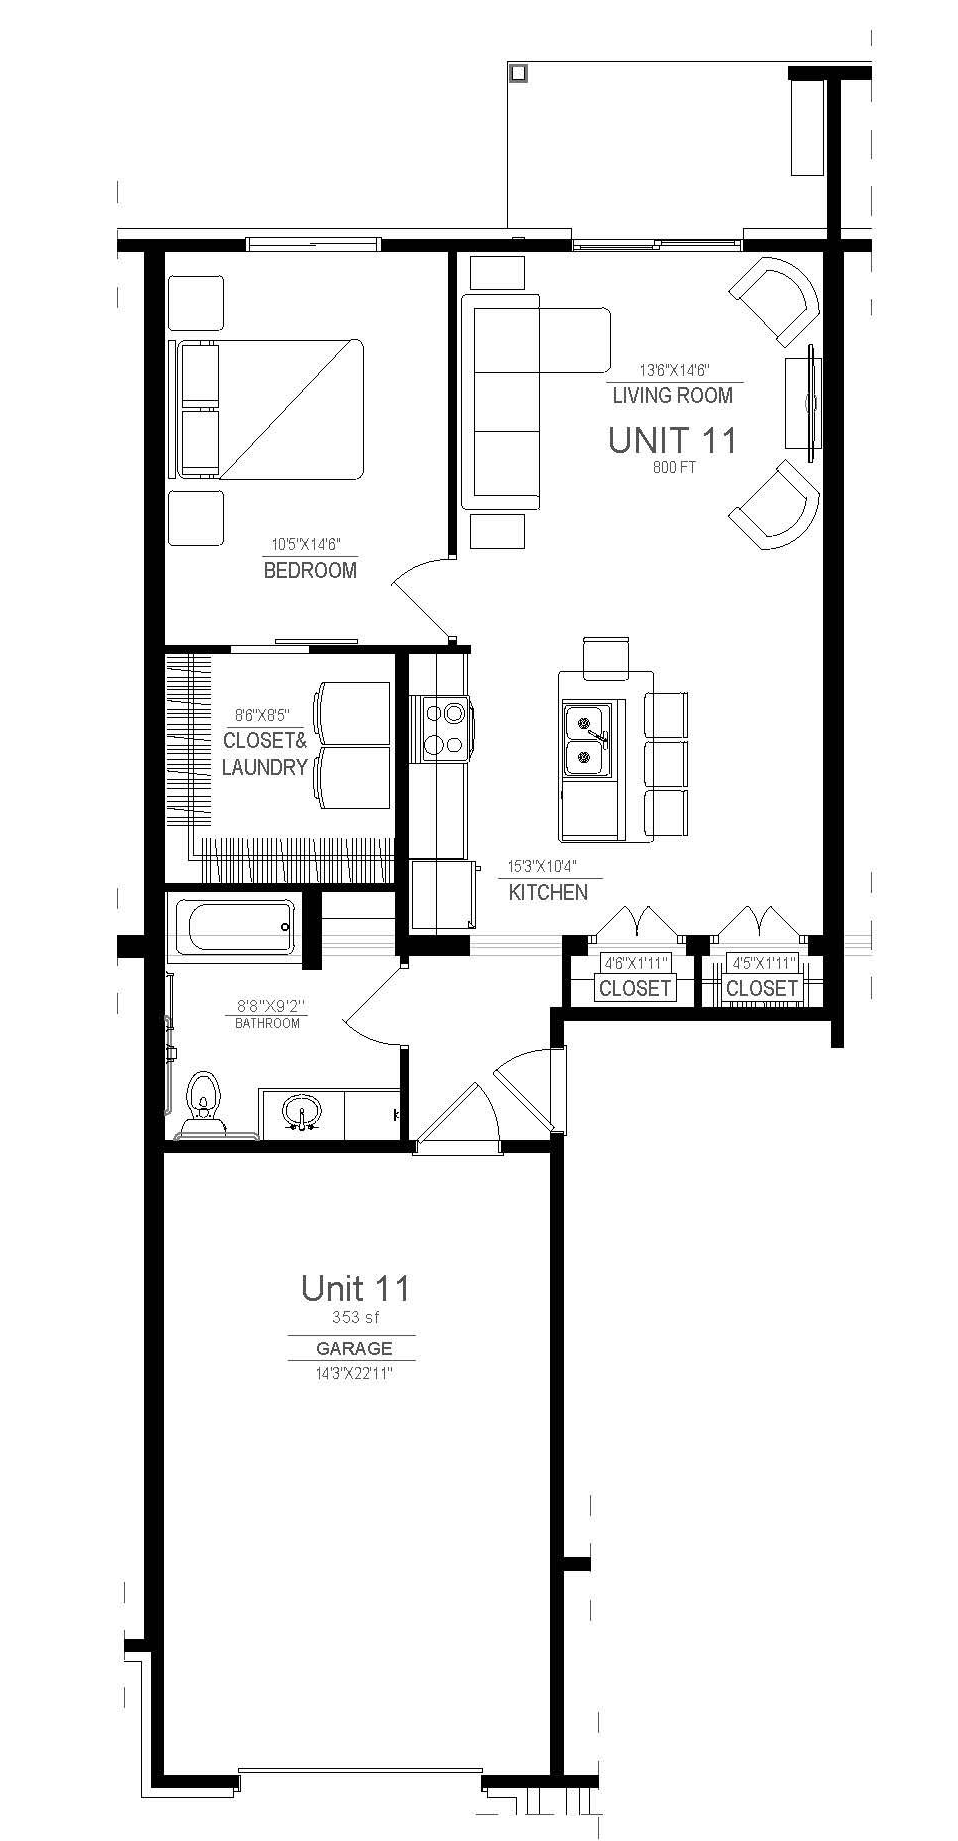
1 Bed | 1 Bath

800 SF, with 353 SF garage

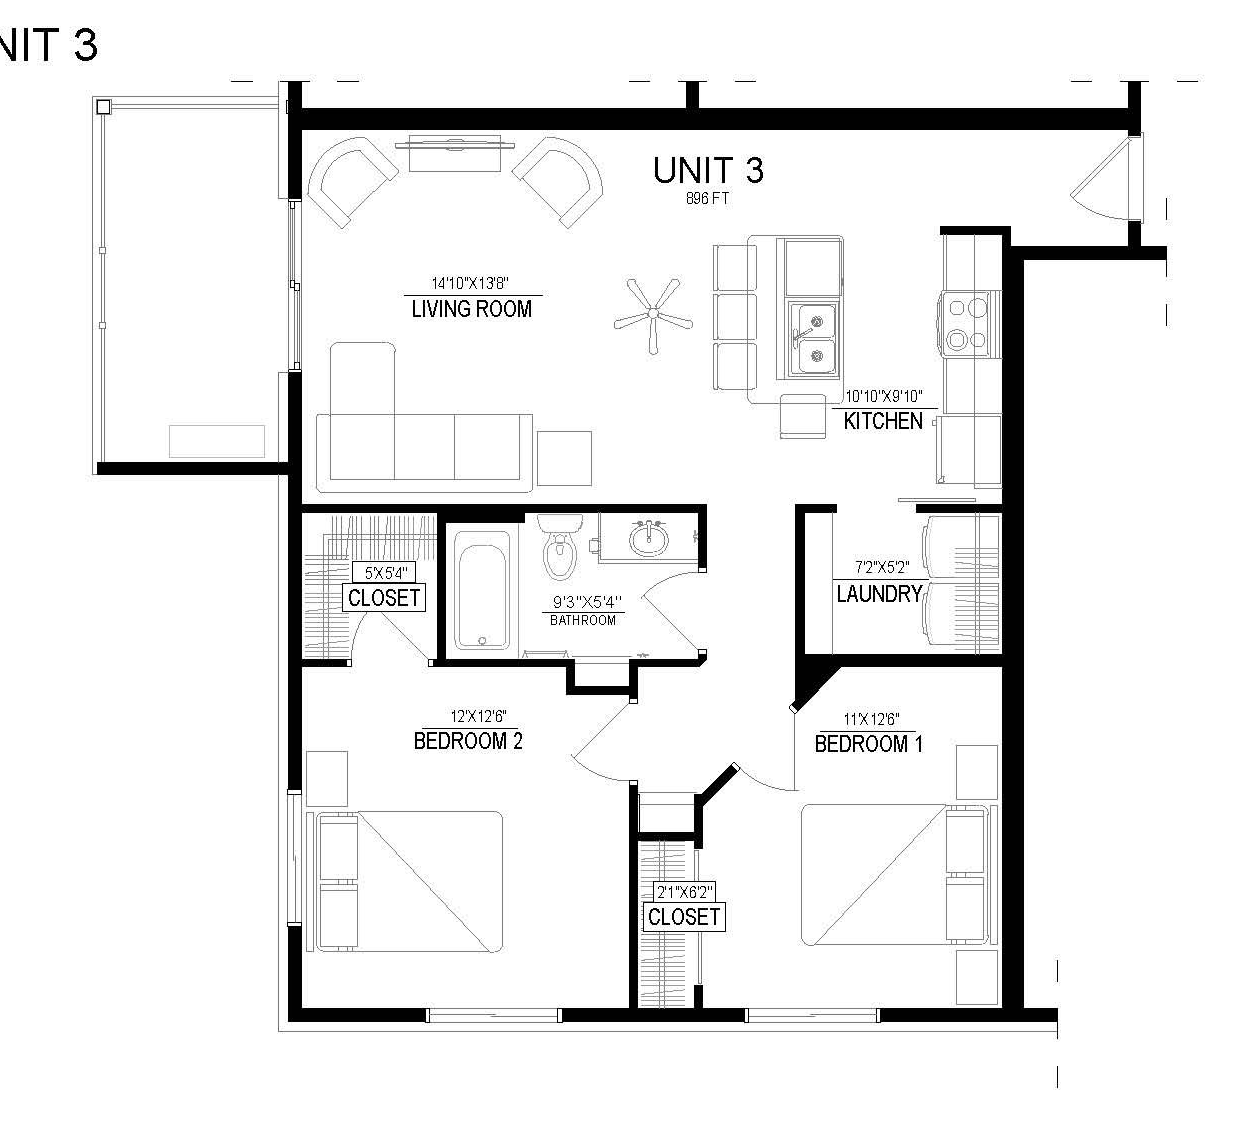
2 Bed | 1 Bath

896 SF, detached garage

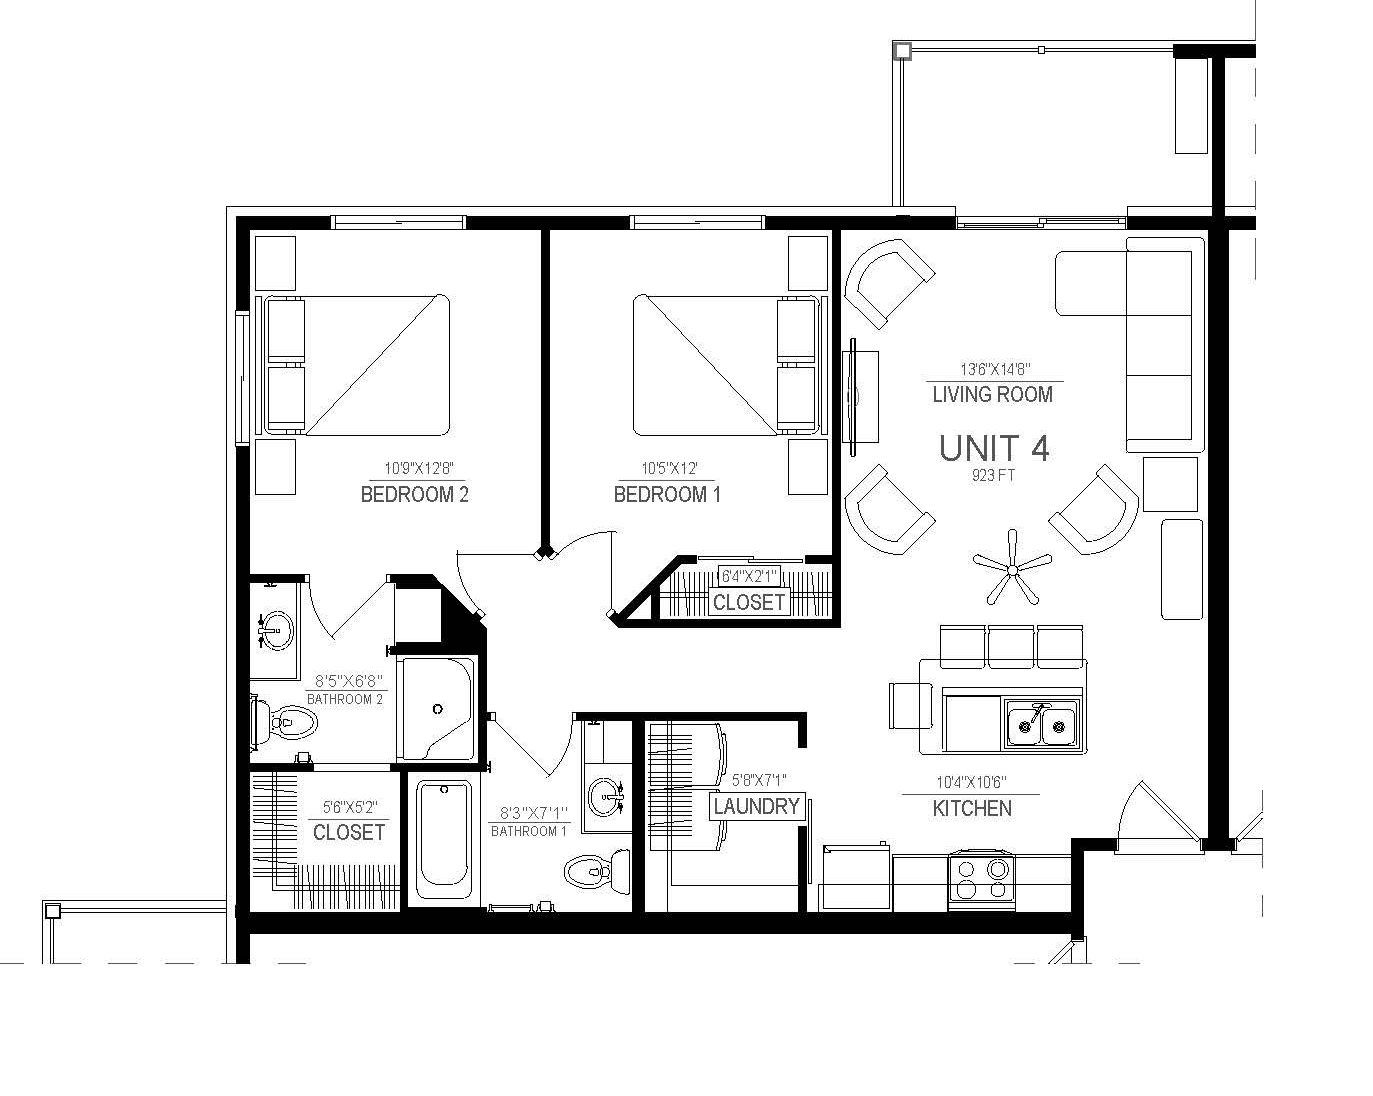
2 Bed | 2 Bath

923 SF, detached garage

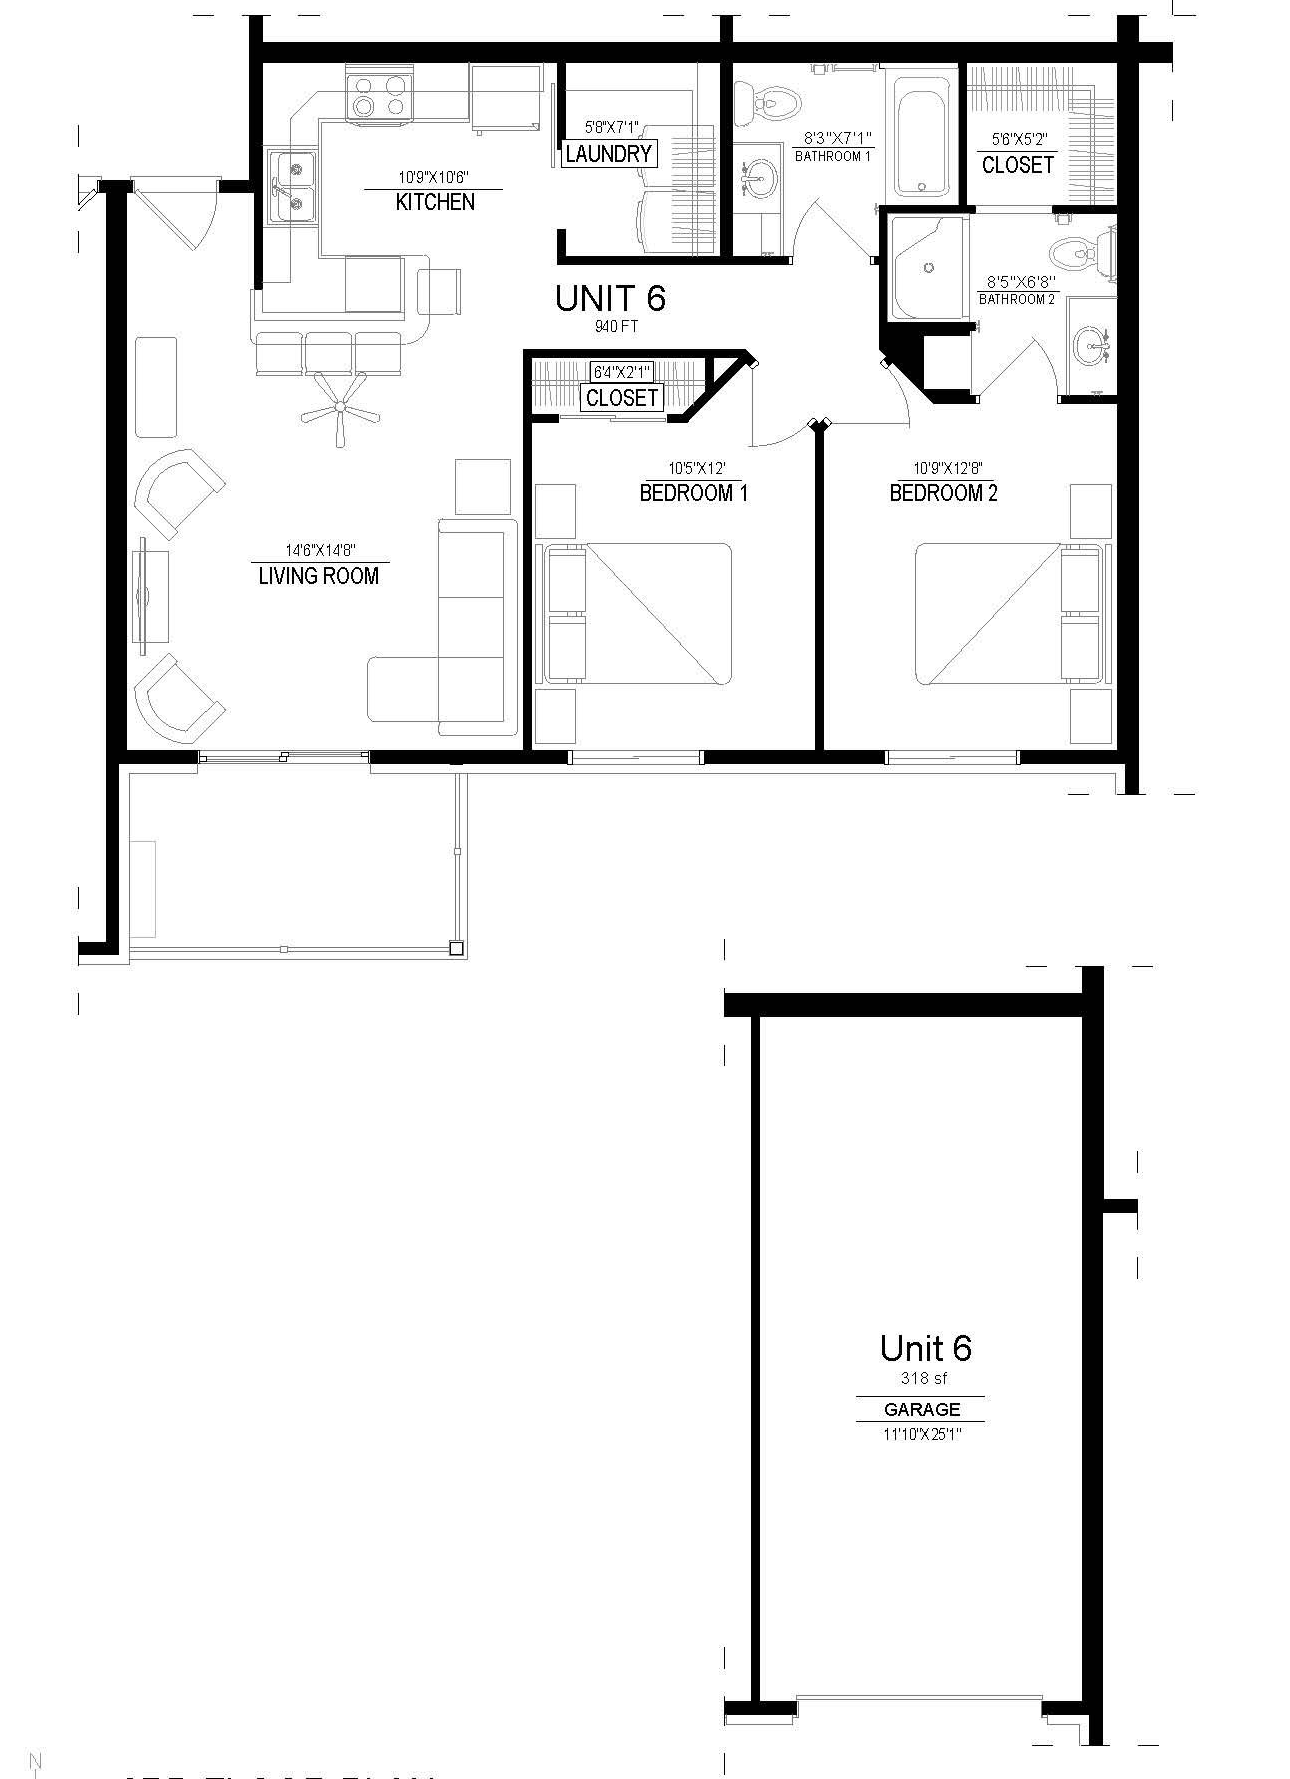
2 Bed | 2 Bath

940 SF, with 318 SF garage

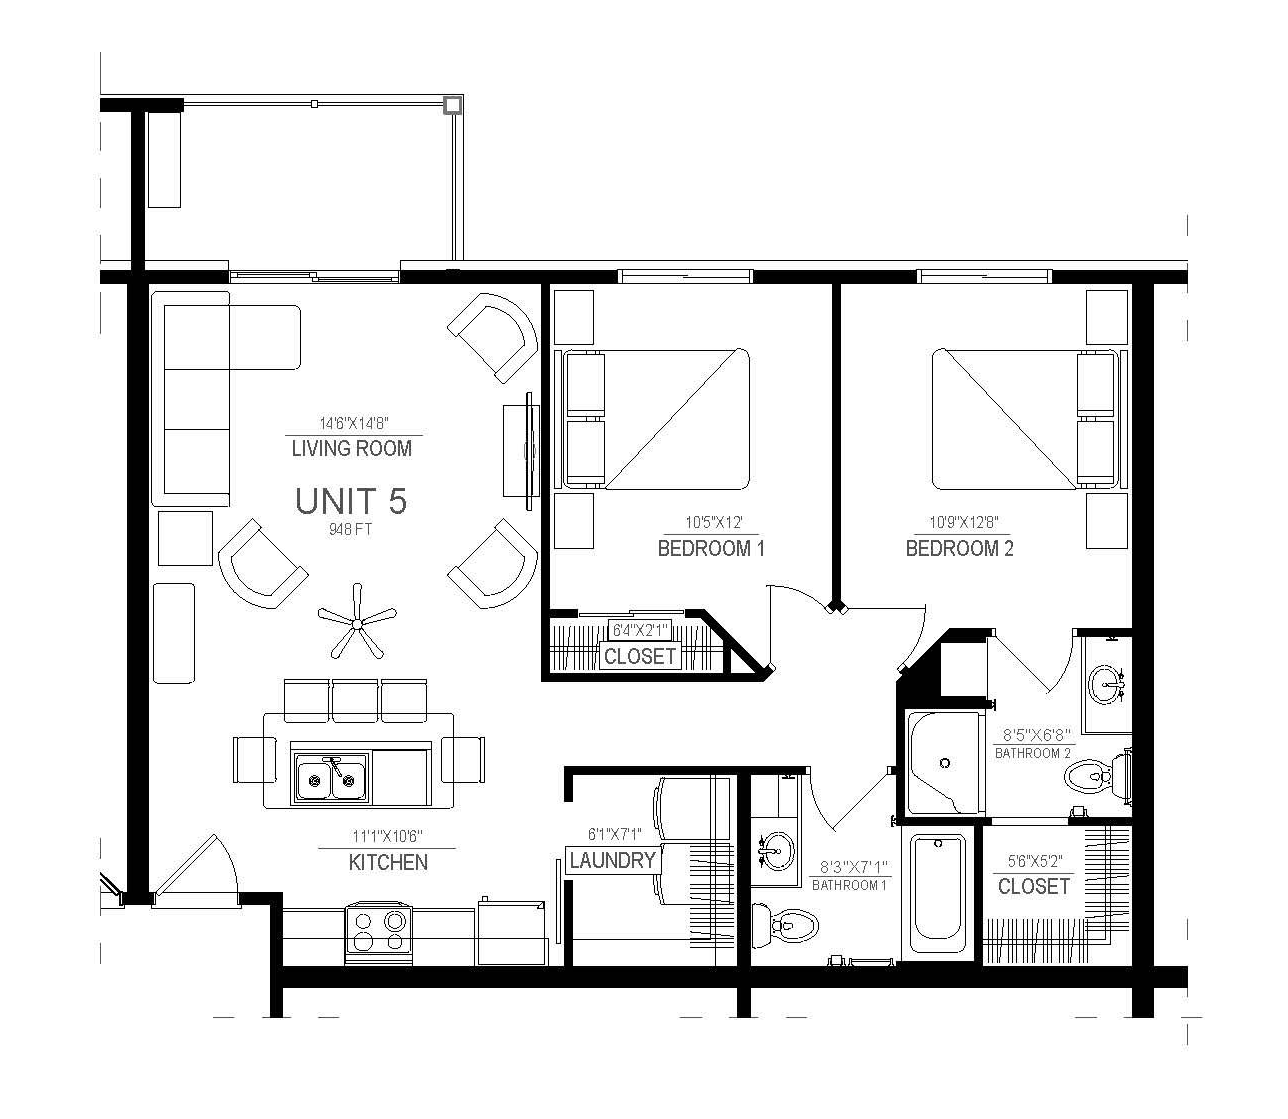
2 Bed | 2 Bath

948 SF, detached garage

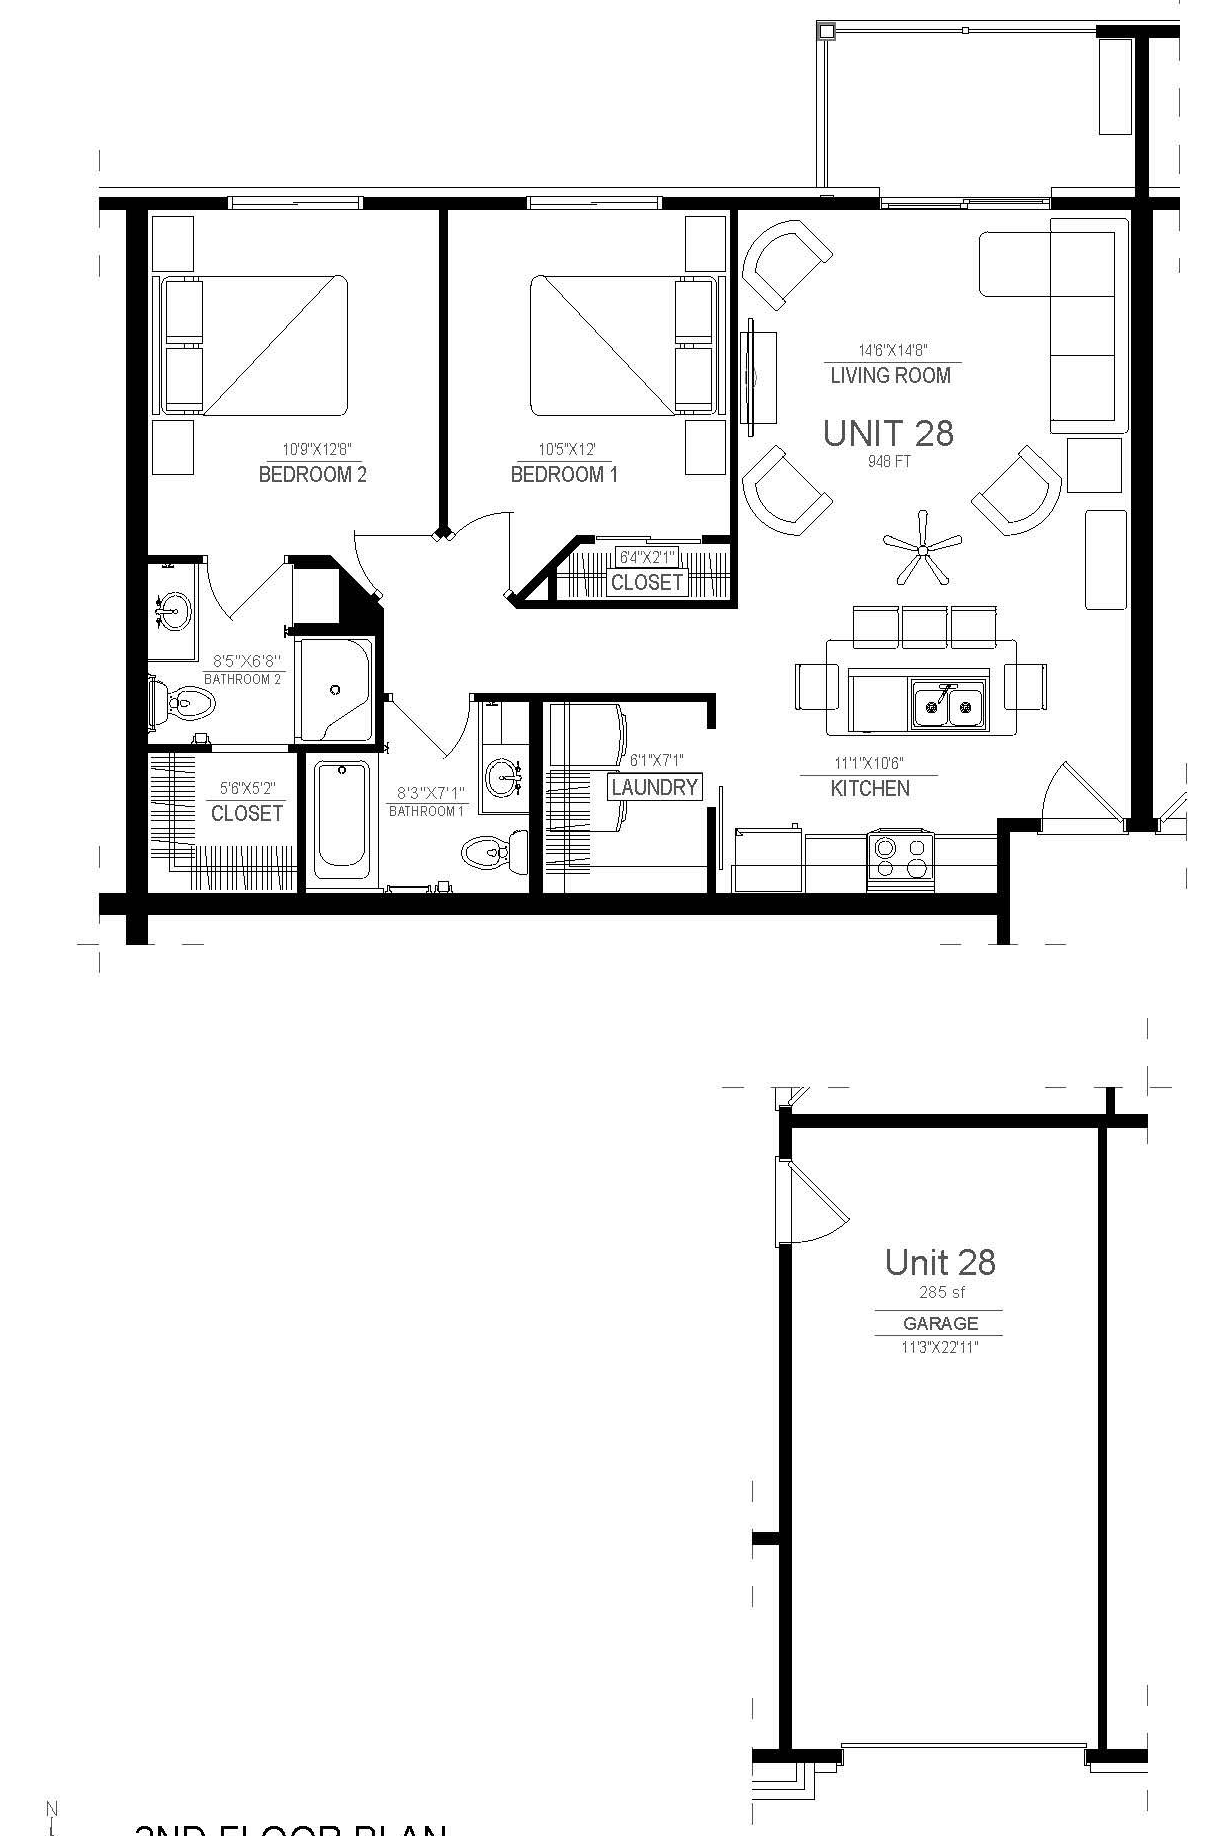
2 Bed | 2 Bath

 948 SF, with 285 SF garage 

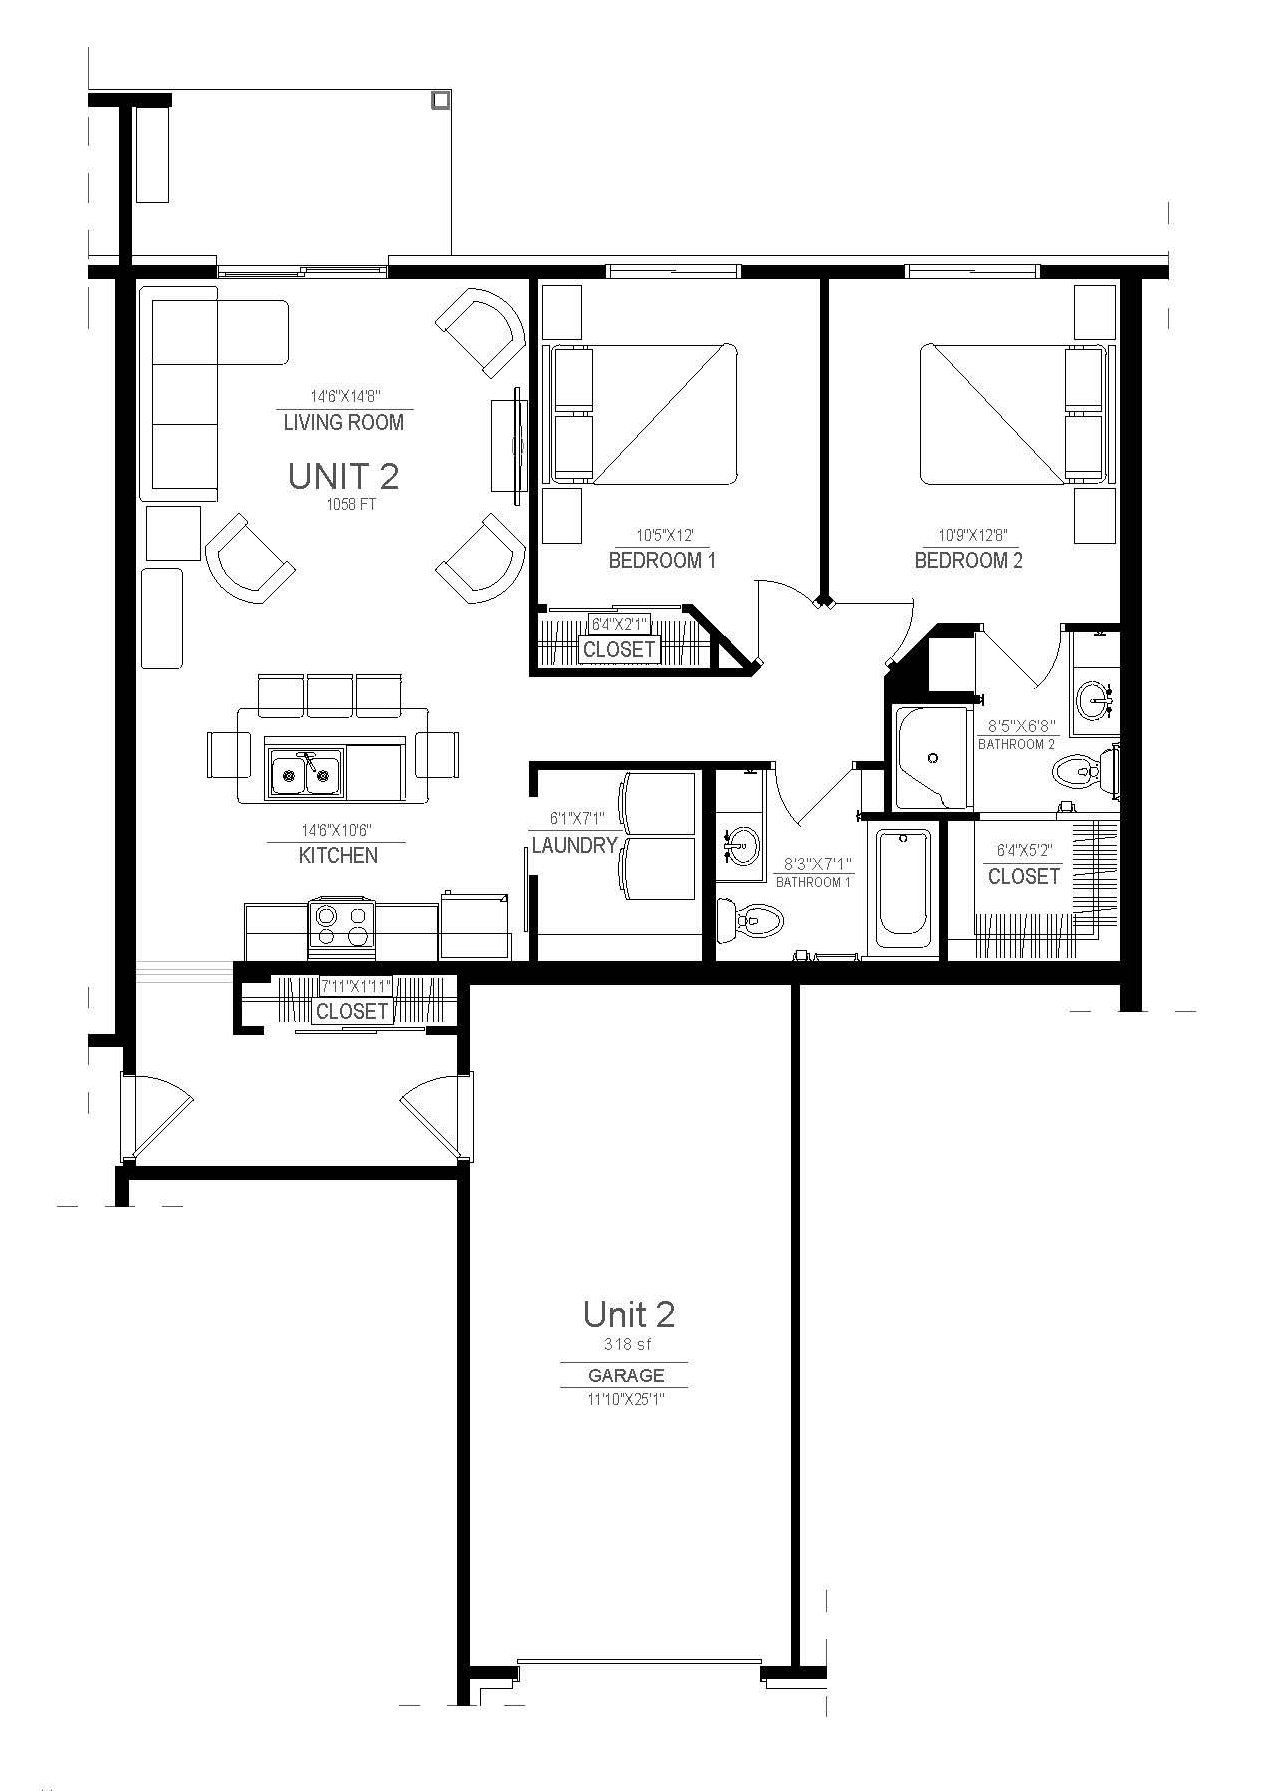
2 Bed | 2 Bath

1058 SF, with 318 SF garage

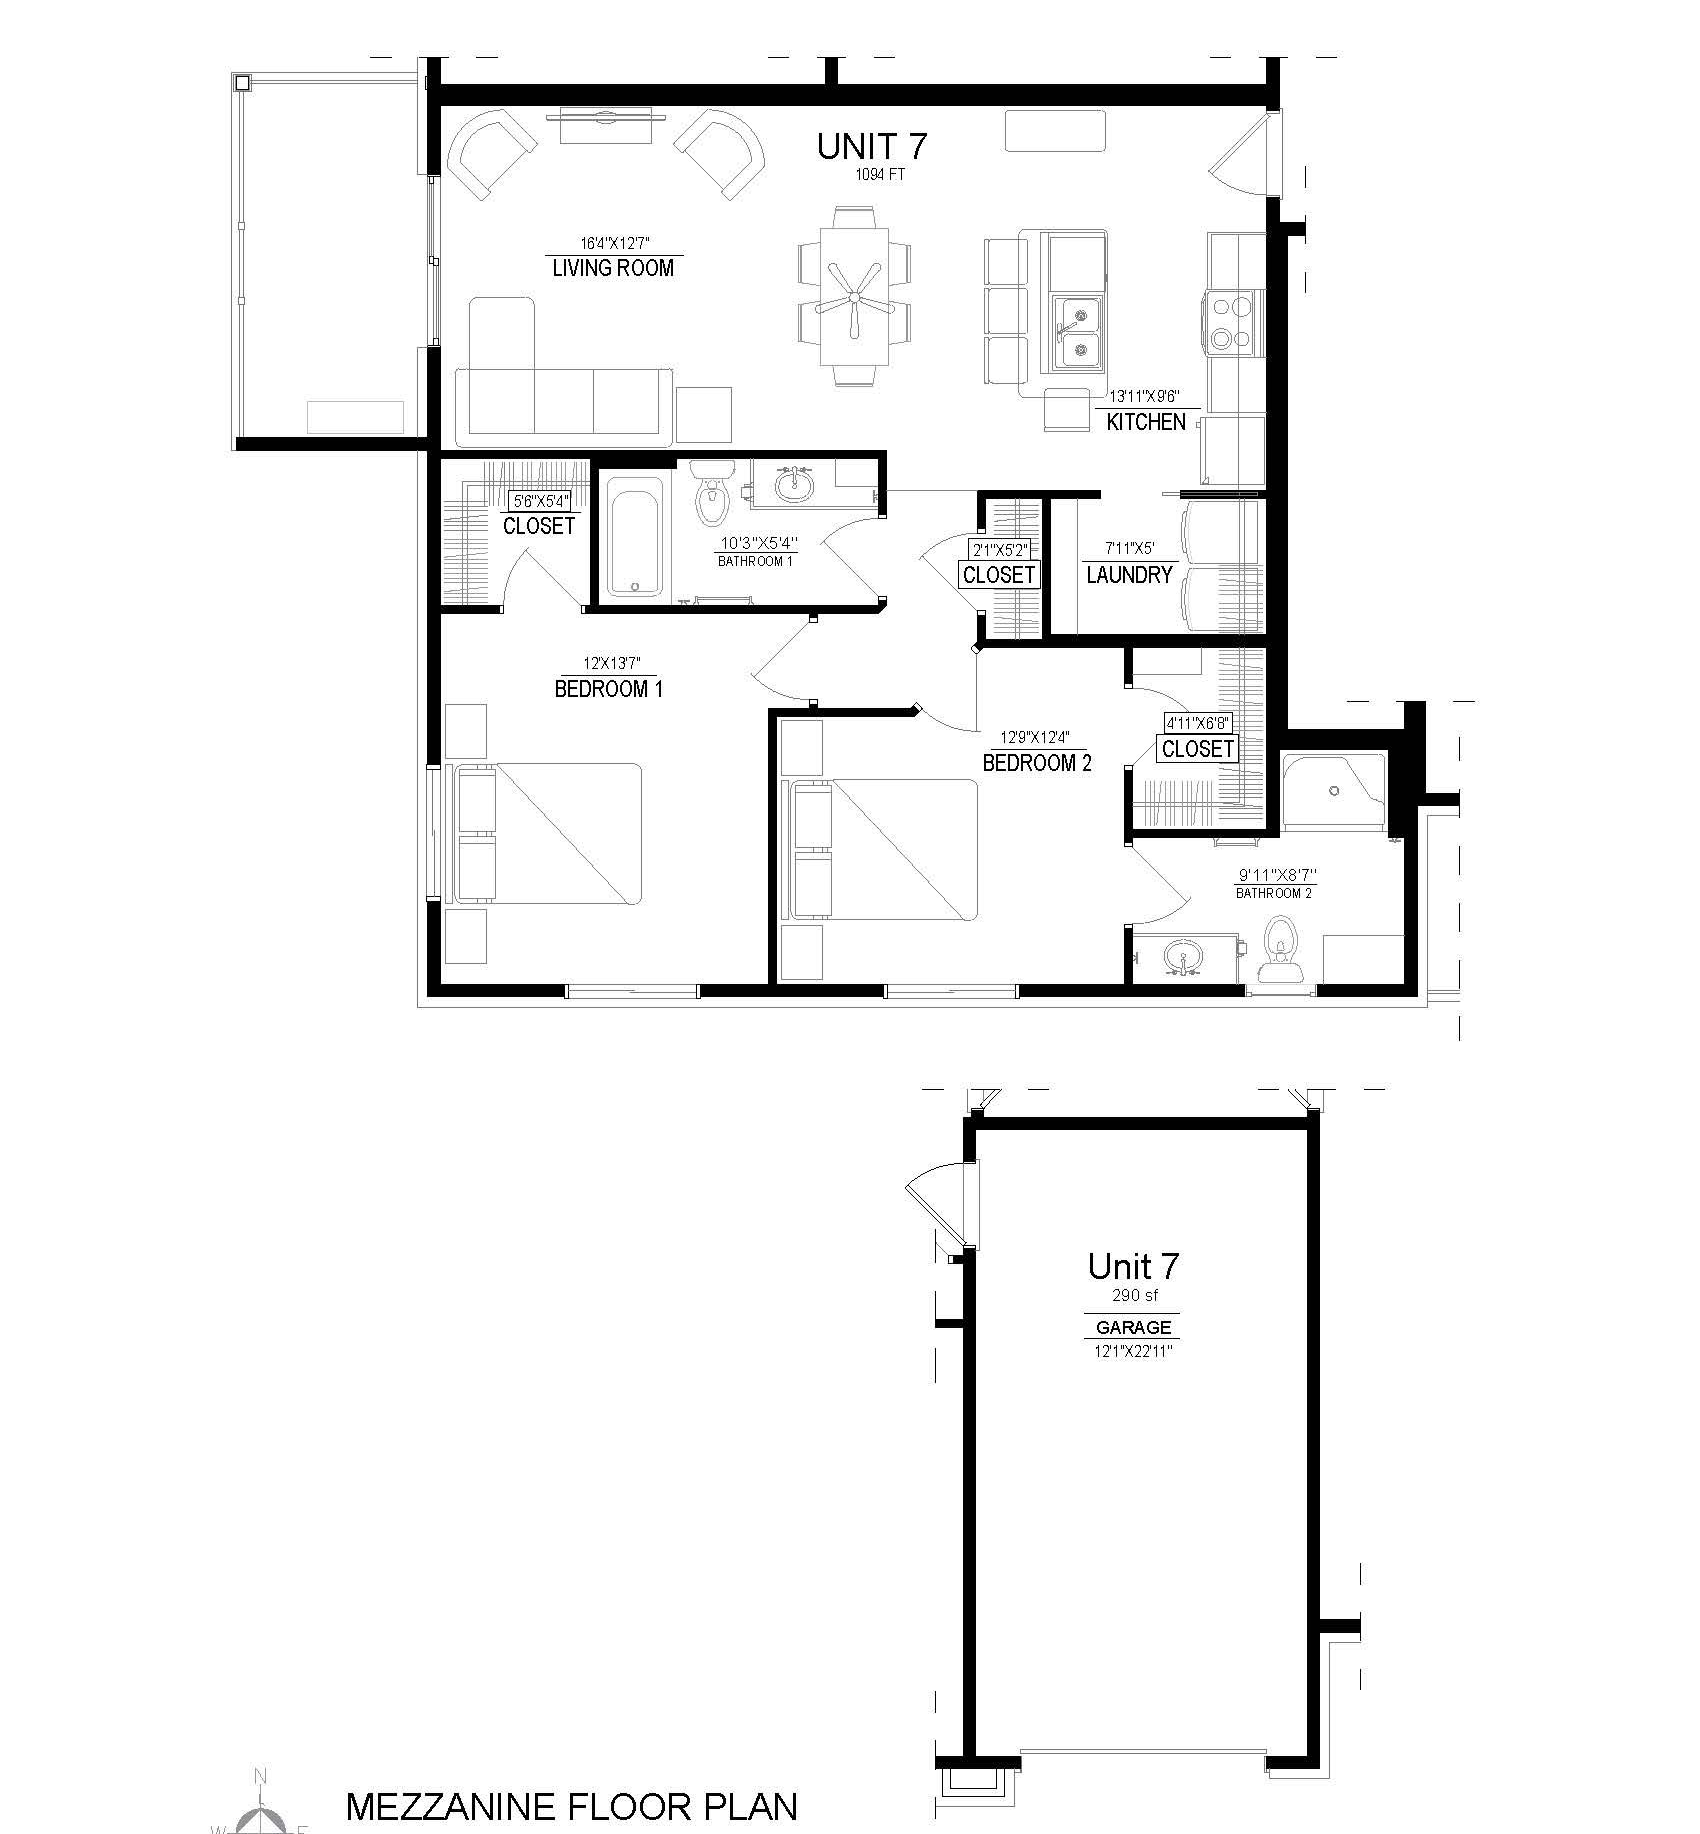
2 Bed | 2 Bath

1094 SF, with 290 SF garage

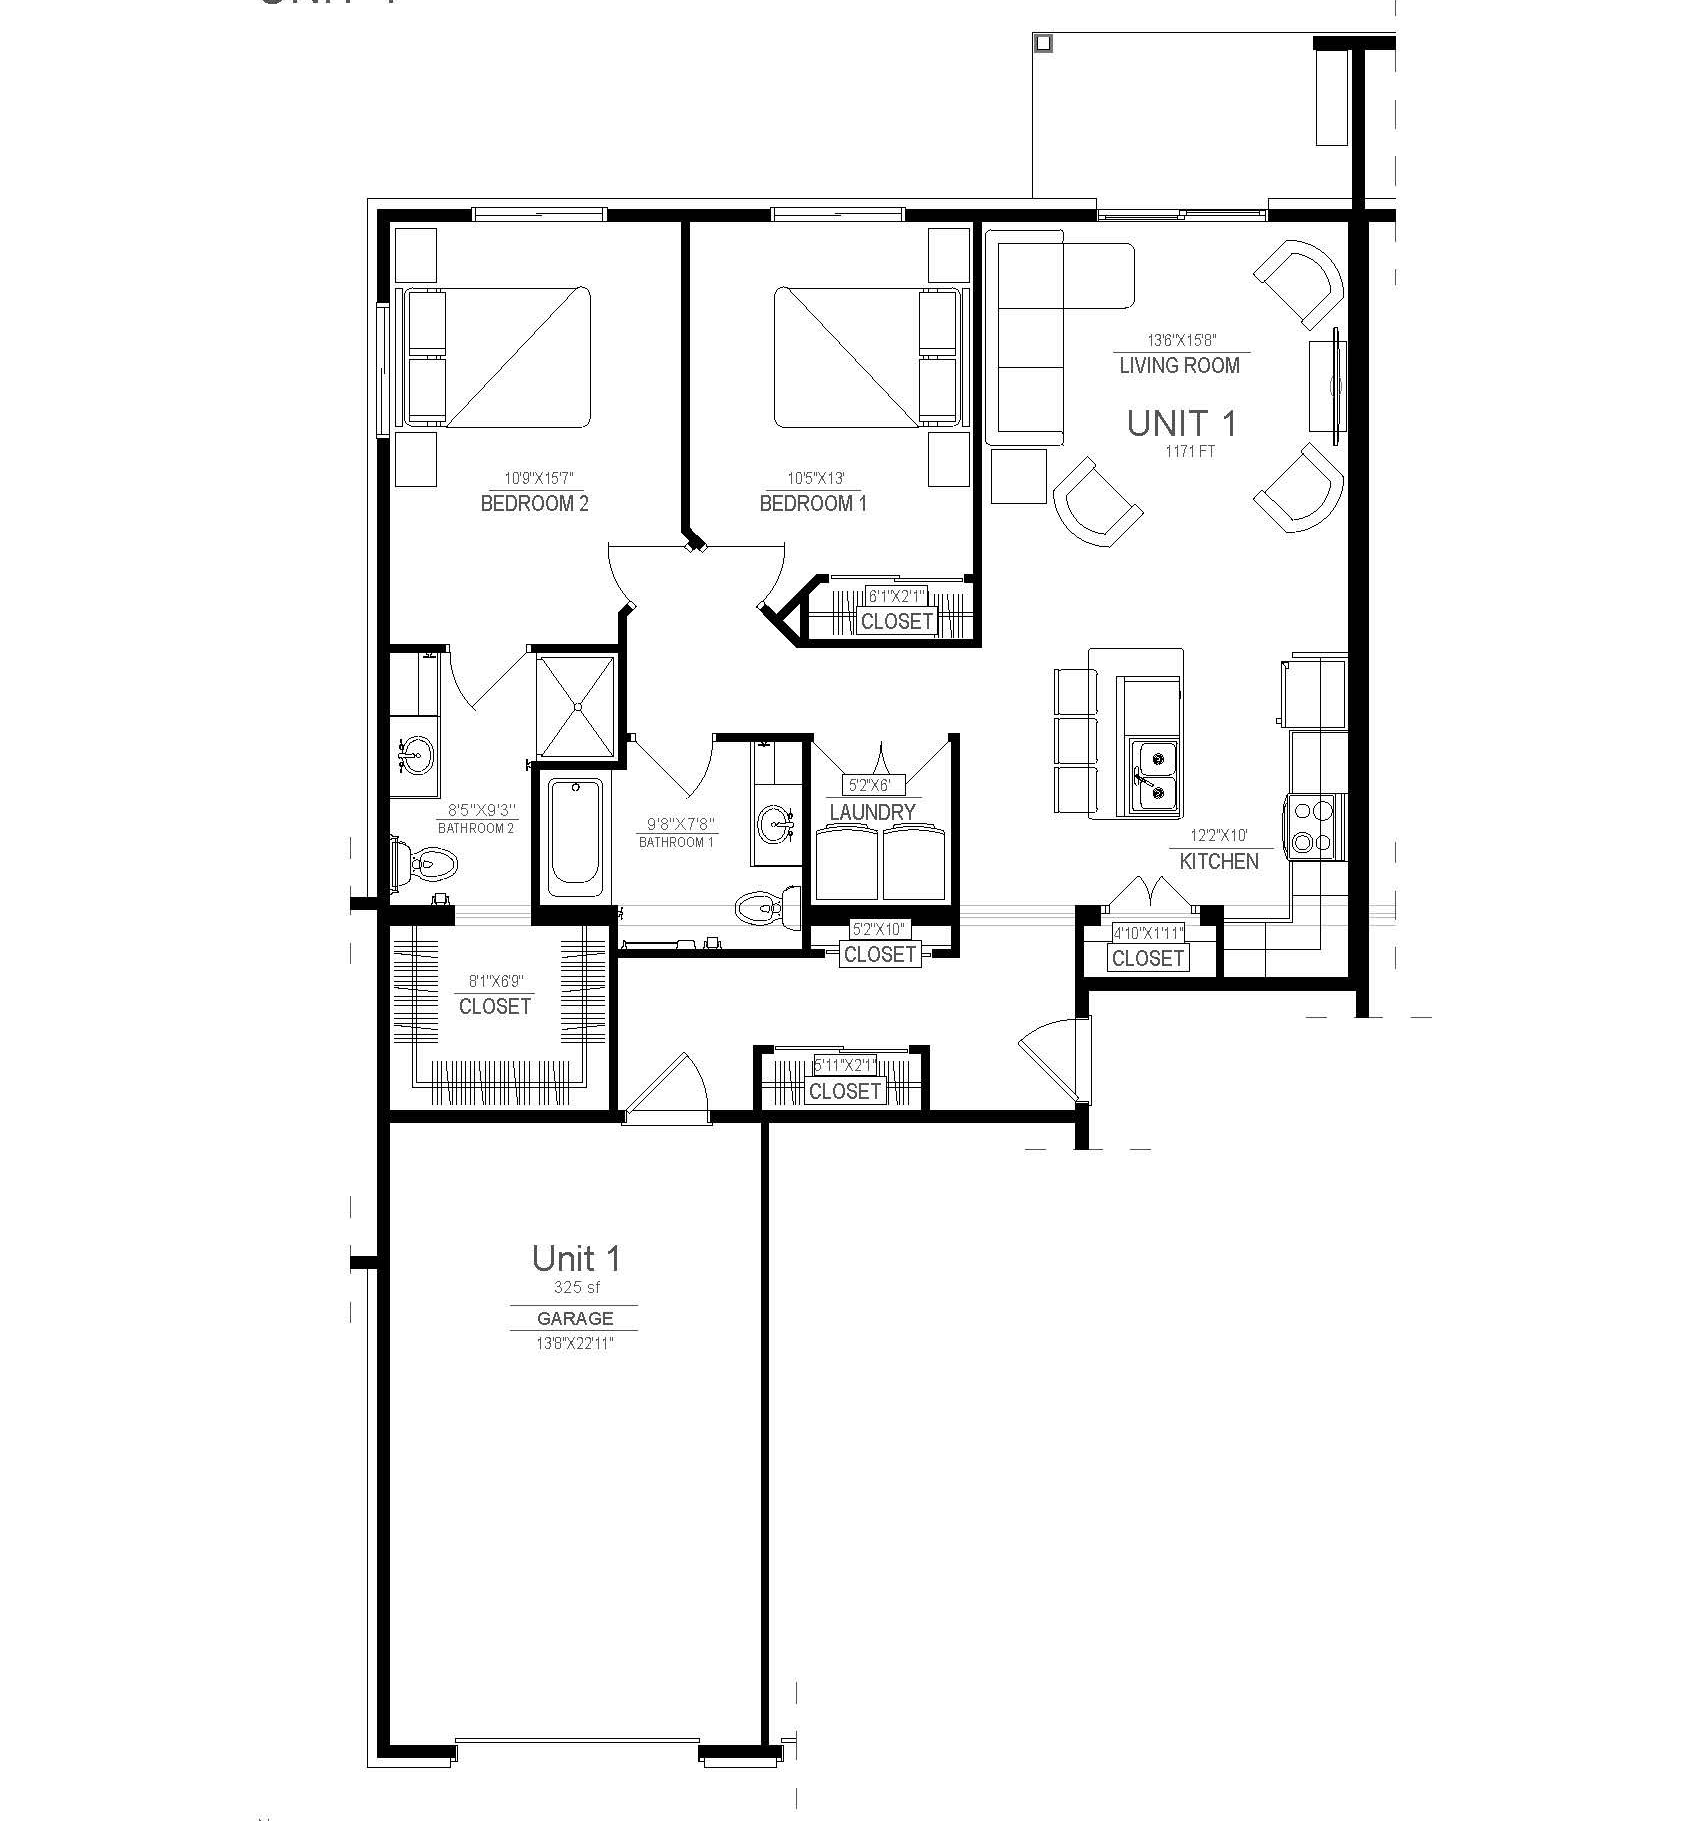
2 Bed | 2 Bath

1171 SF, with 325 SF garage

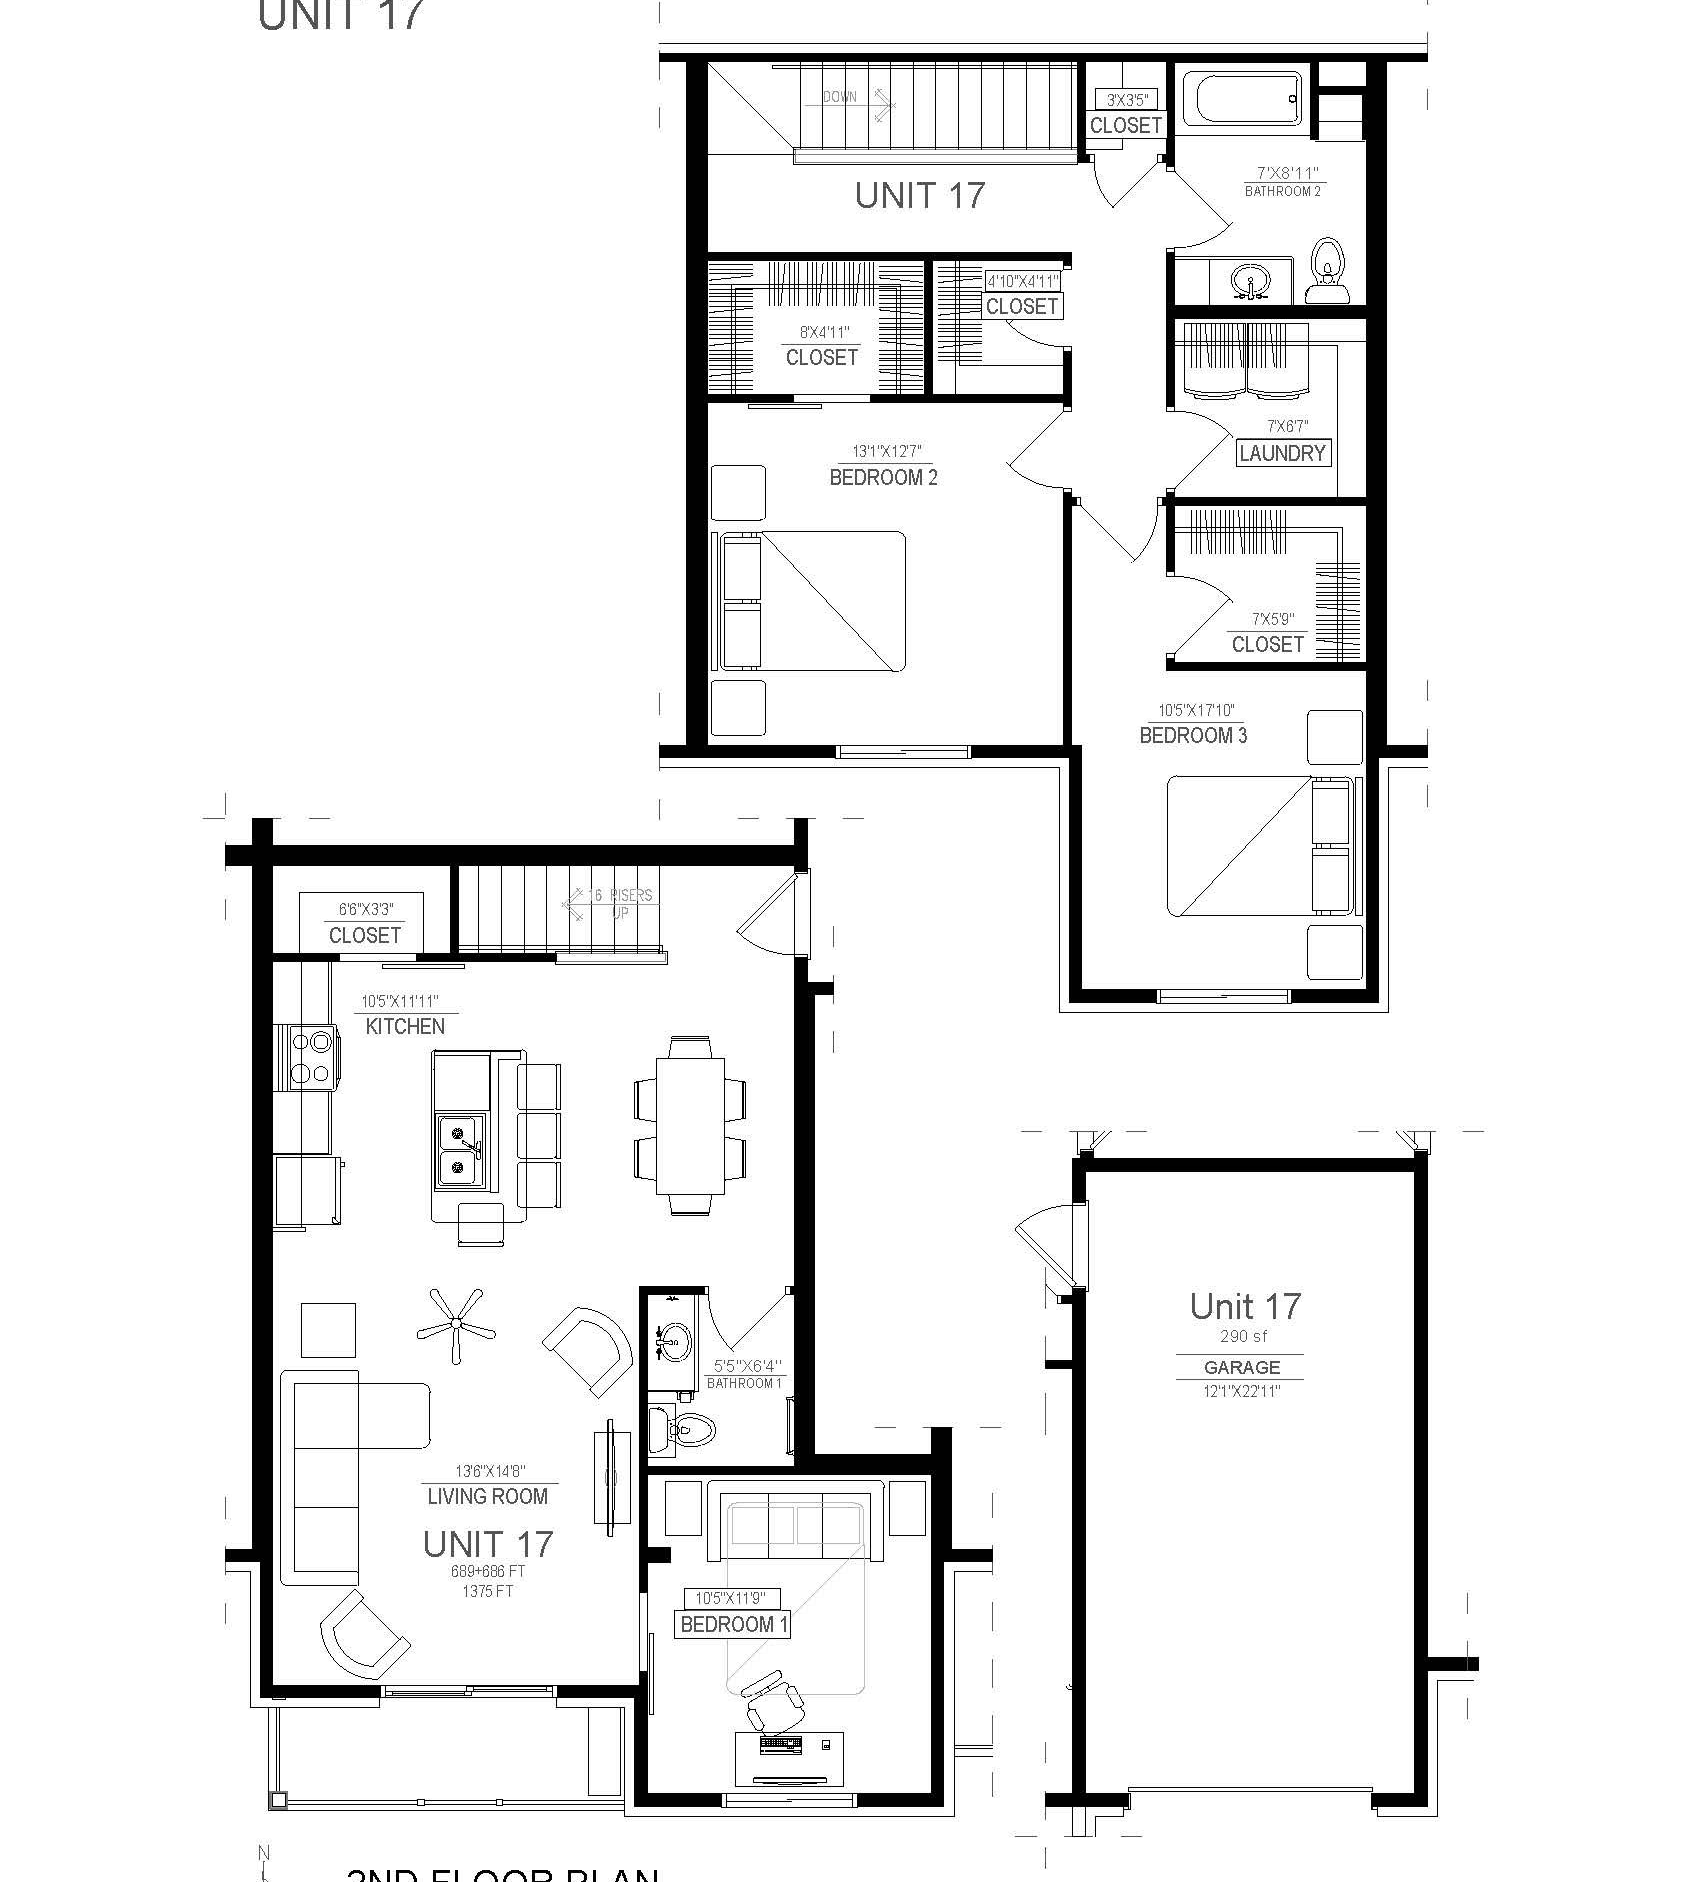
3 Bed | 2 Bath

1375 SF, with 290 SF garage

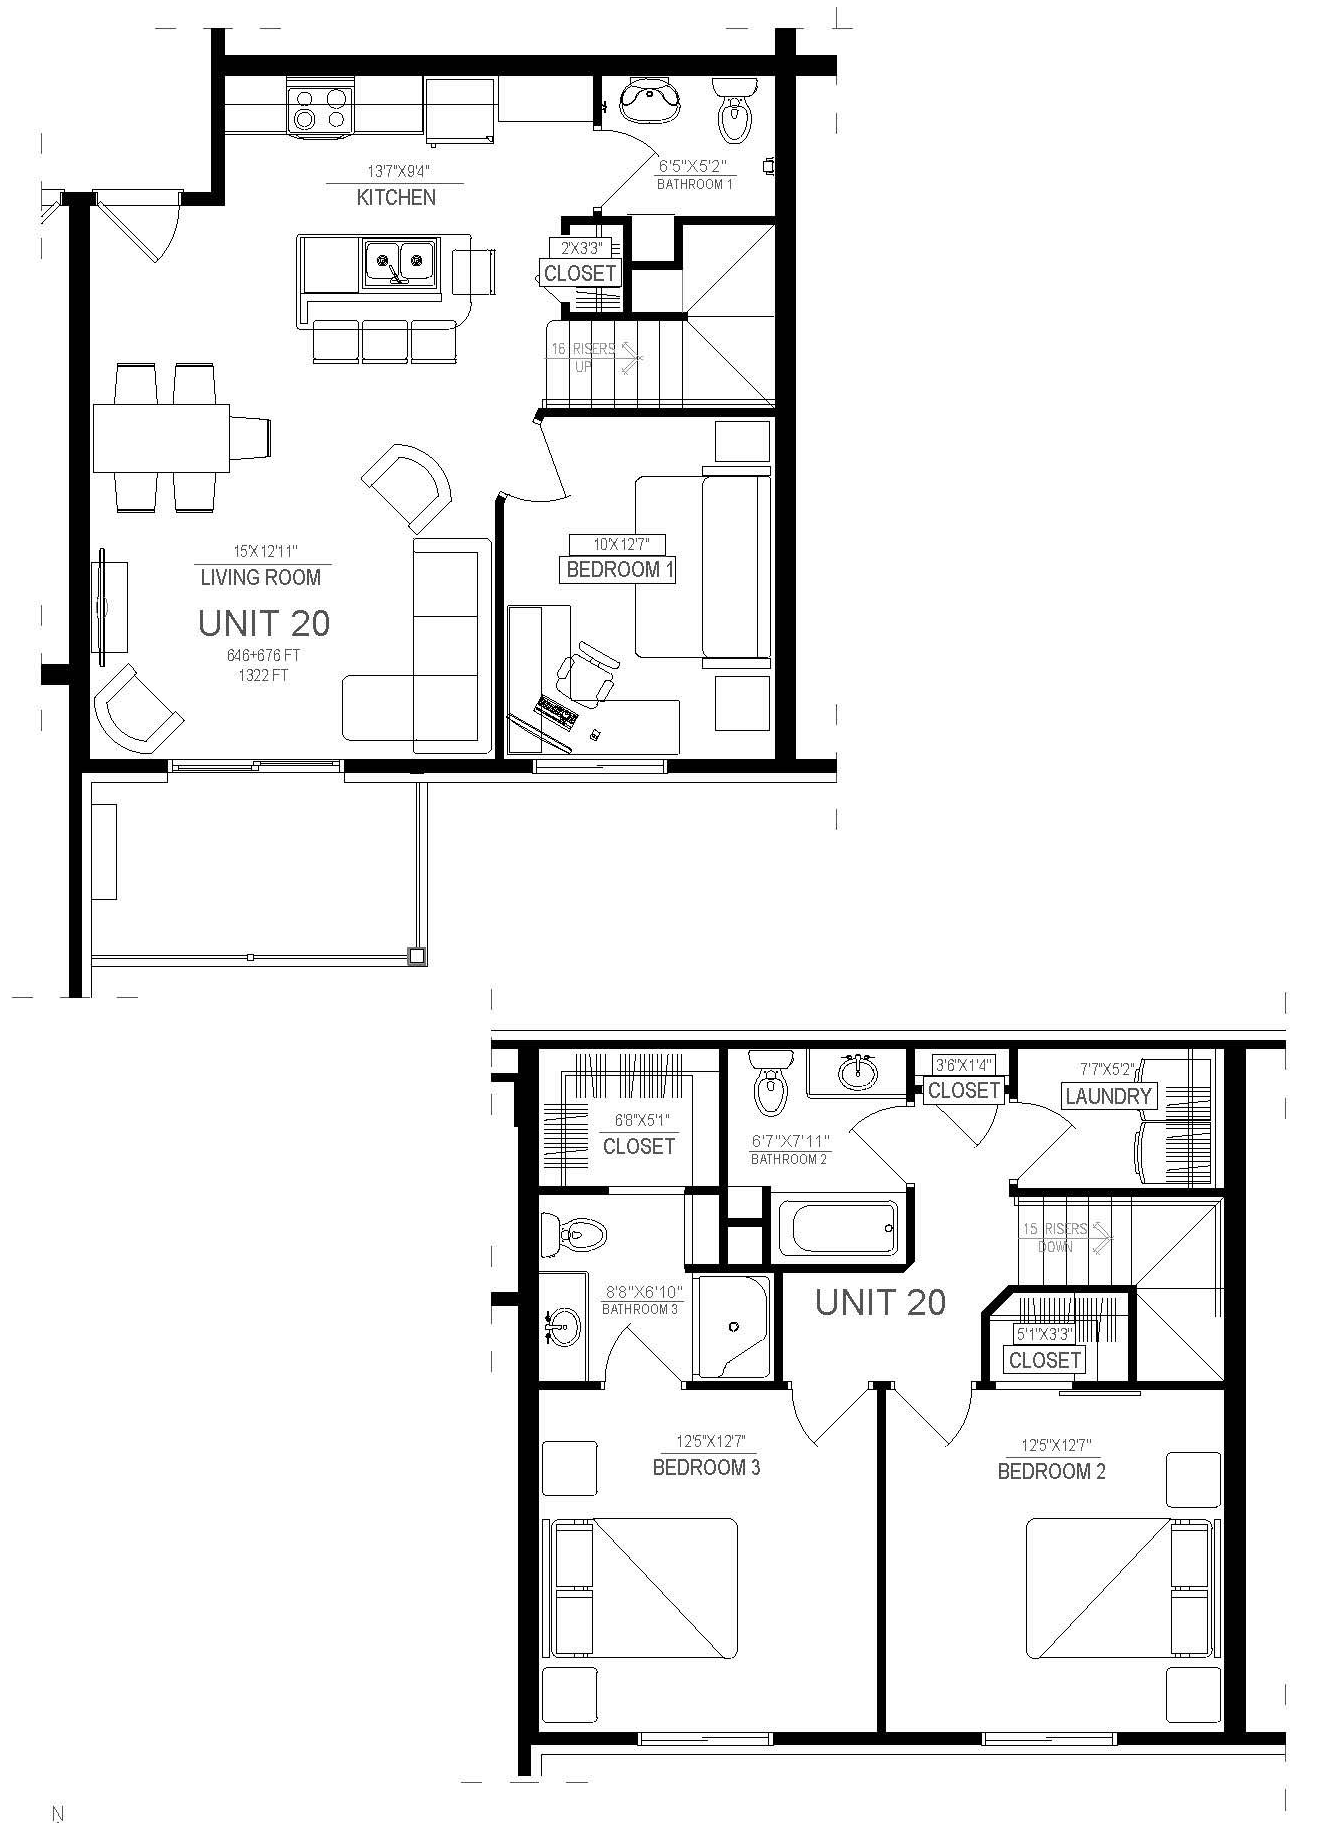
3 Bed | 3 Bath

1322 SF, detached garage

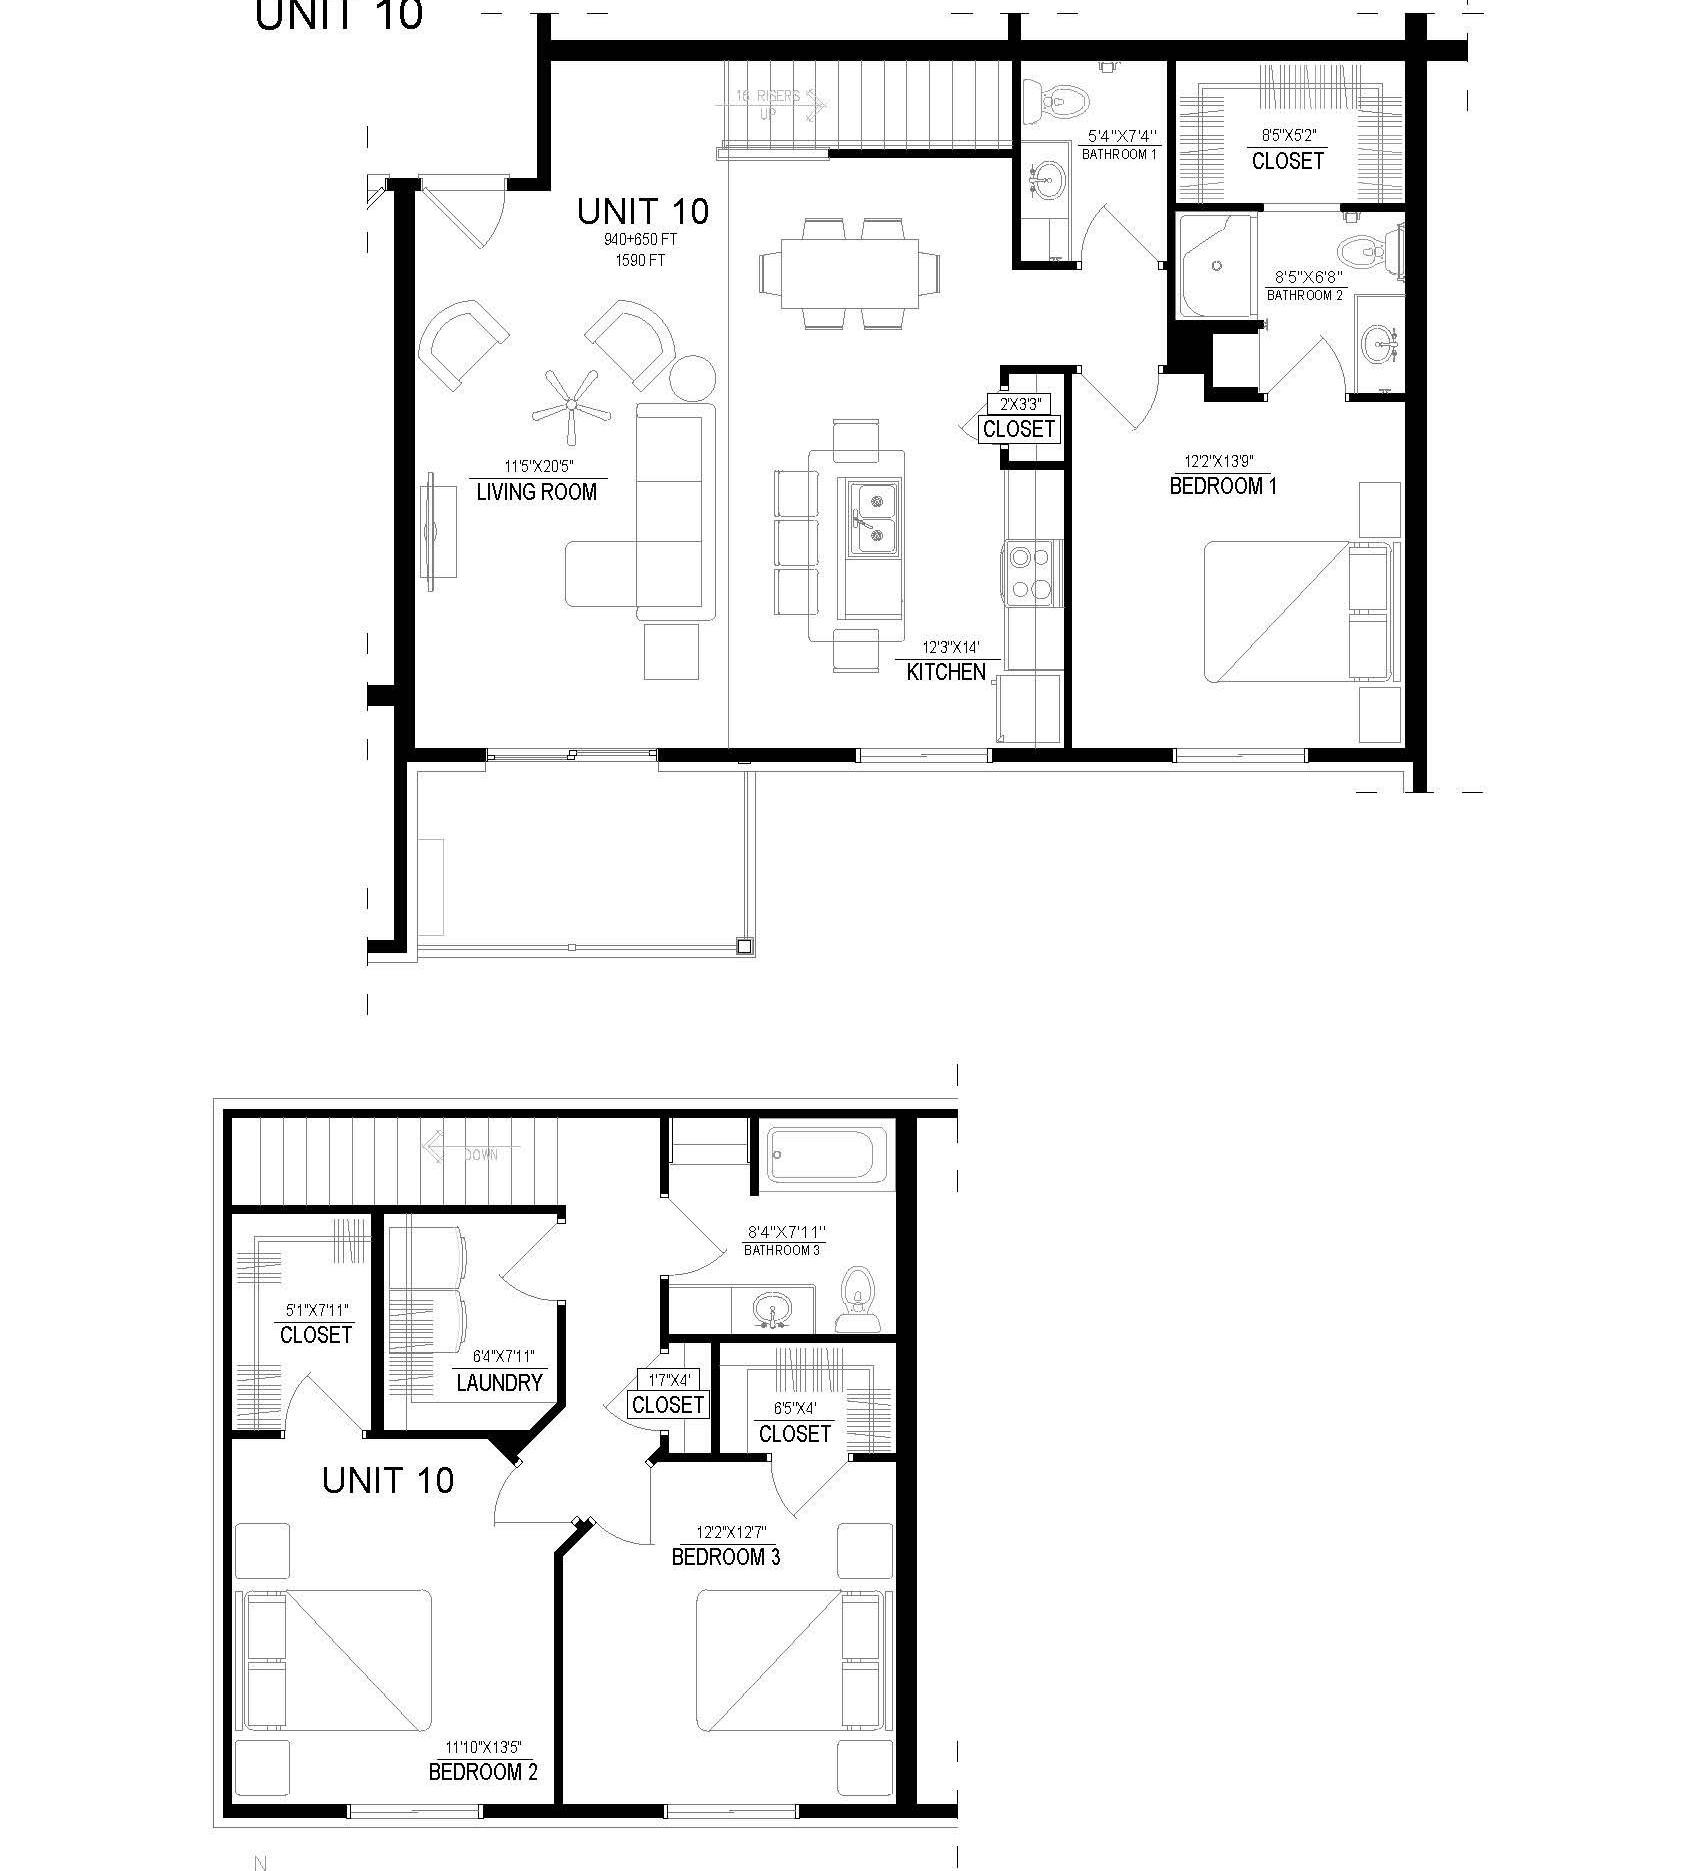
3 Bed | 3 Bath

1590 SF, detached garage